Office 4500 m2
Design d'espace
Office 4500 m2
CONFIDENTIAL PROJECT
|
PARIS
As part of a call for tenders, we imagined the transformation of a 4,500 m² plateau in the heart of Paris. Our vision: to design a signature office, at the crossroads of the brand setting, the work scene and the manifesto of values. A place designed as an experience, where identity is lived as much as it is perceived.
SURFACE AREA: 4,500 m2
TYPOLOGY: Desk tray
LOCATION: paris
COLLABORATION: NVA Architect
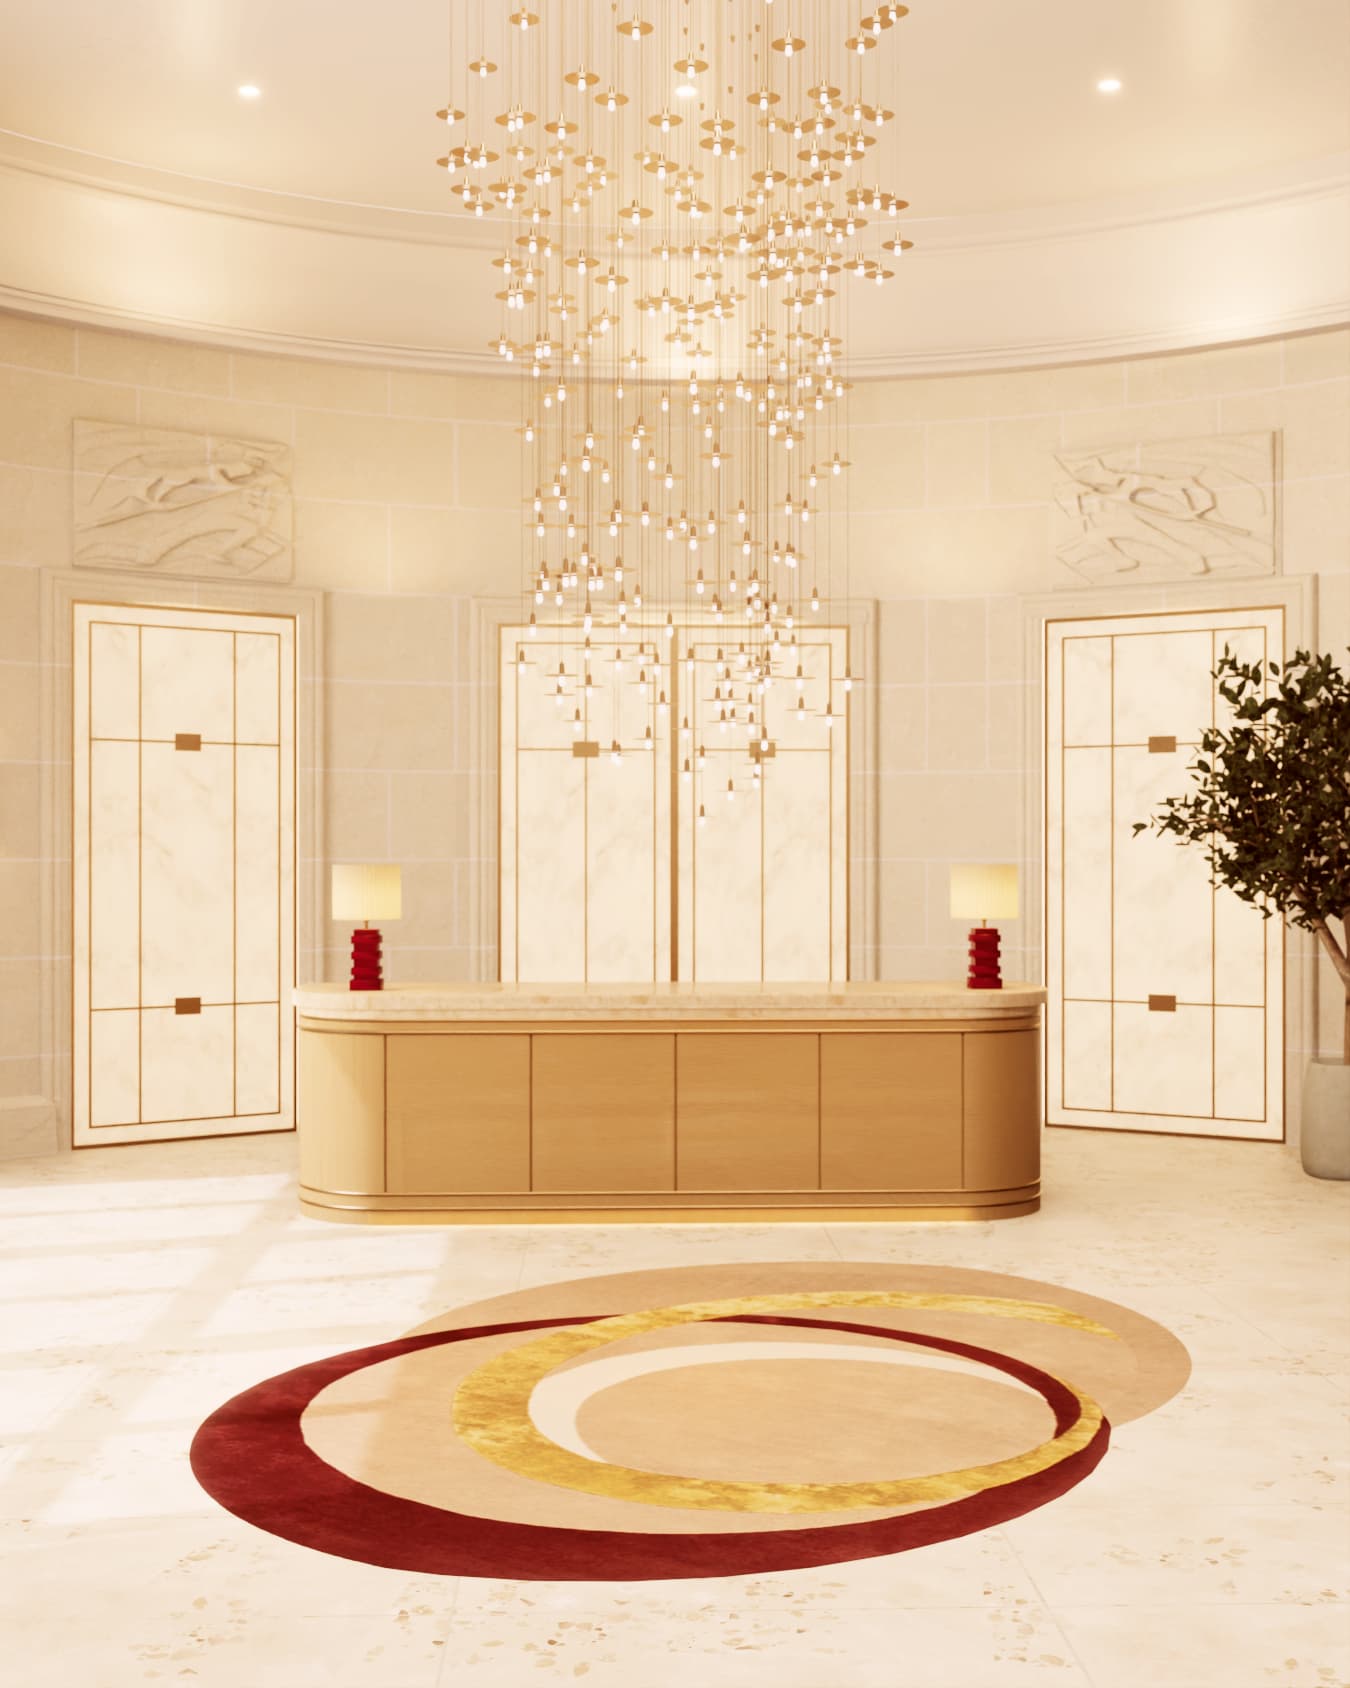
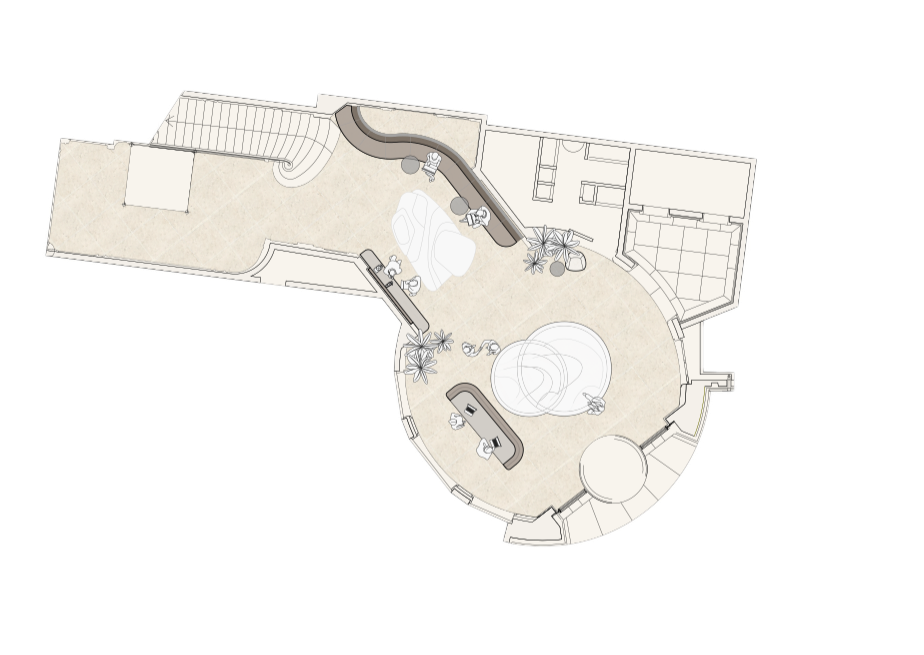
A lobby as a manifesto
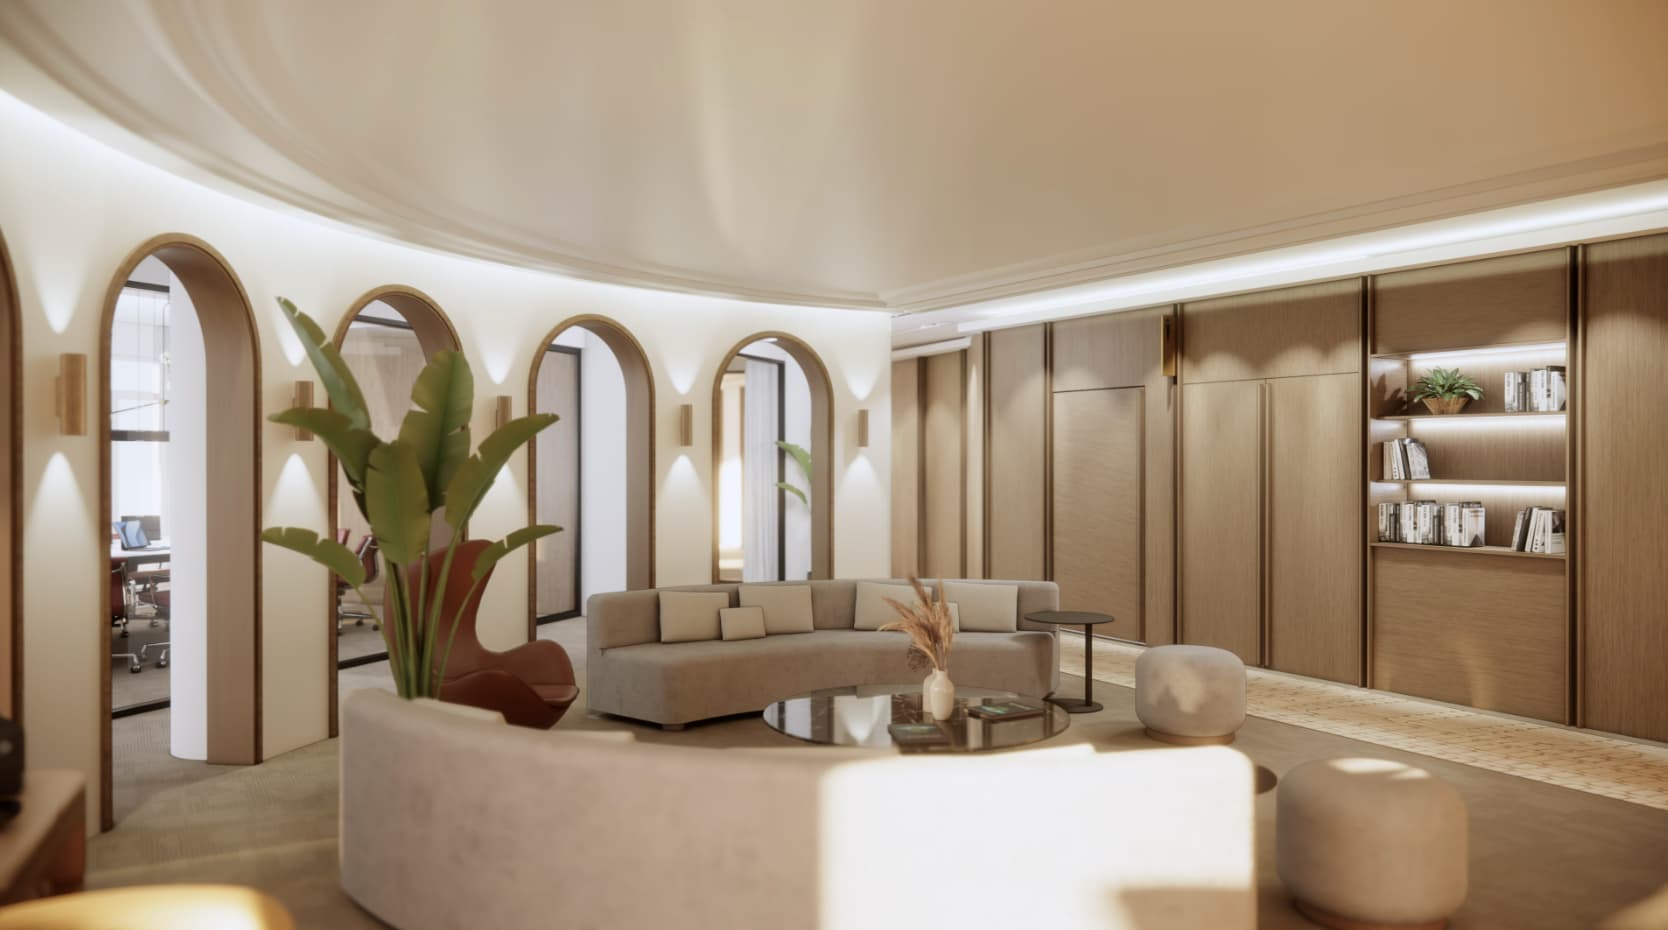
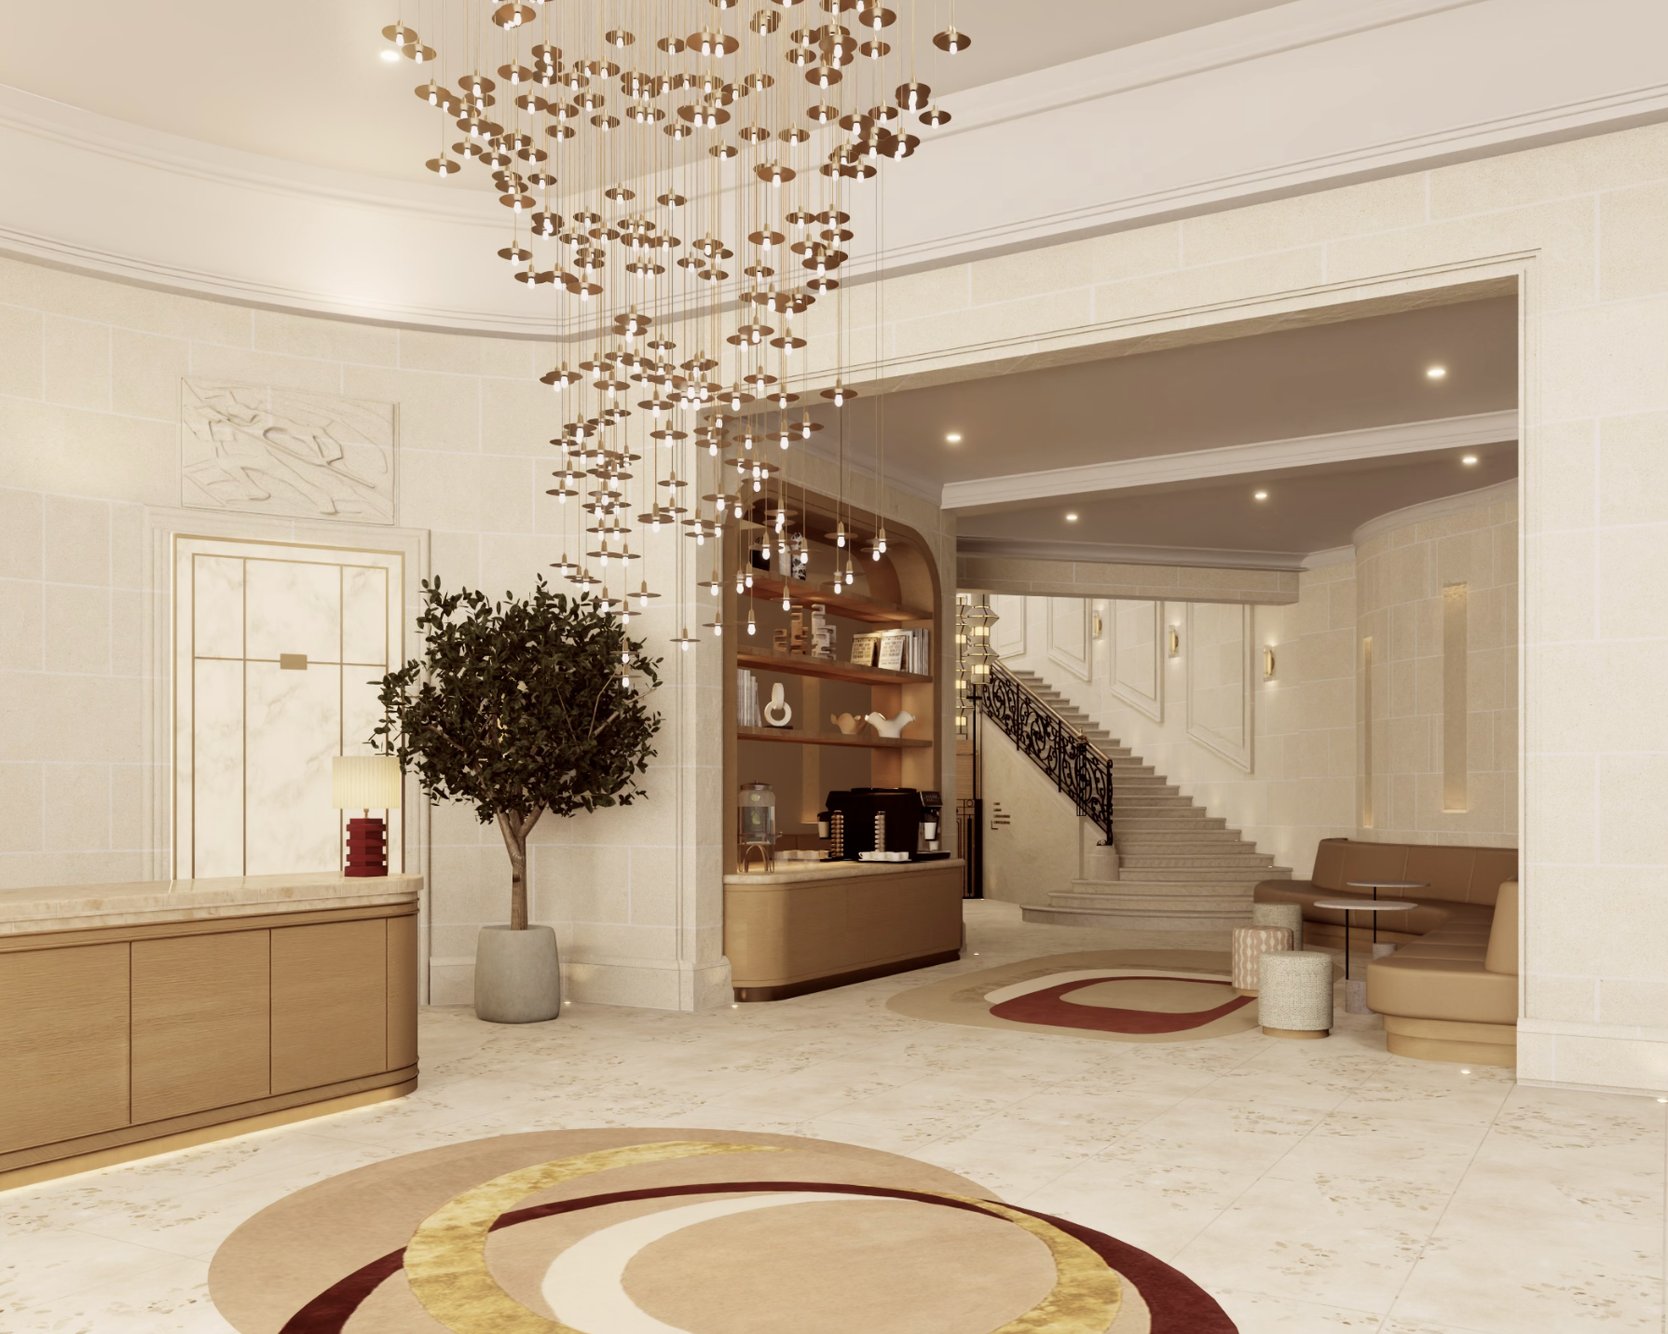
Majestic without ostentation, the hall celebrates the building's classic lines while subtly reinterpreting them.
Contemporary curved furniture, sculptural pendants, and tactile textures compose a first impression that is statutory, enveloping, and inspiring.
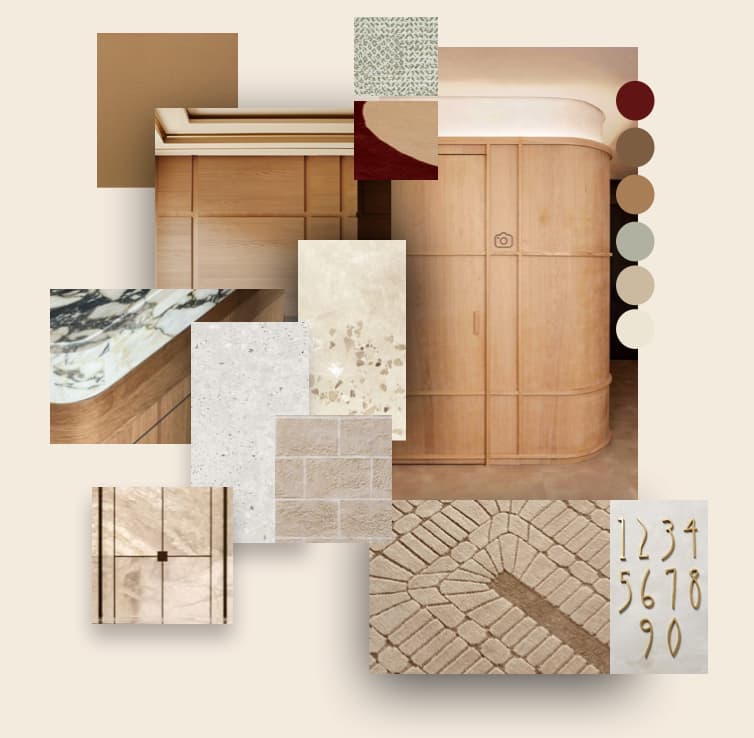
Timeless elegance
Inspired by the timeless elegance of Paris, the palette brings together light oak, amber leather, textured minerals and veined stones in a sober, sensitive and deeply material composition.
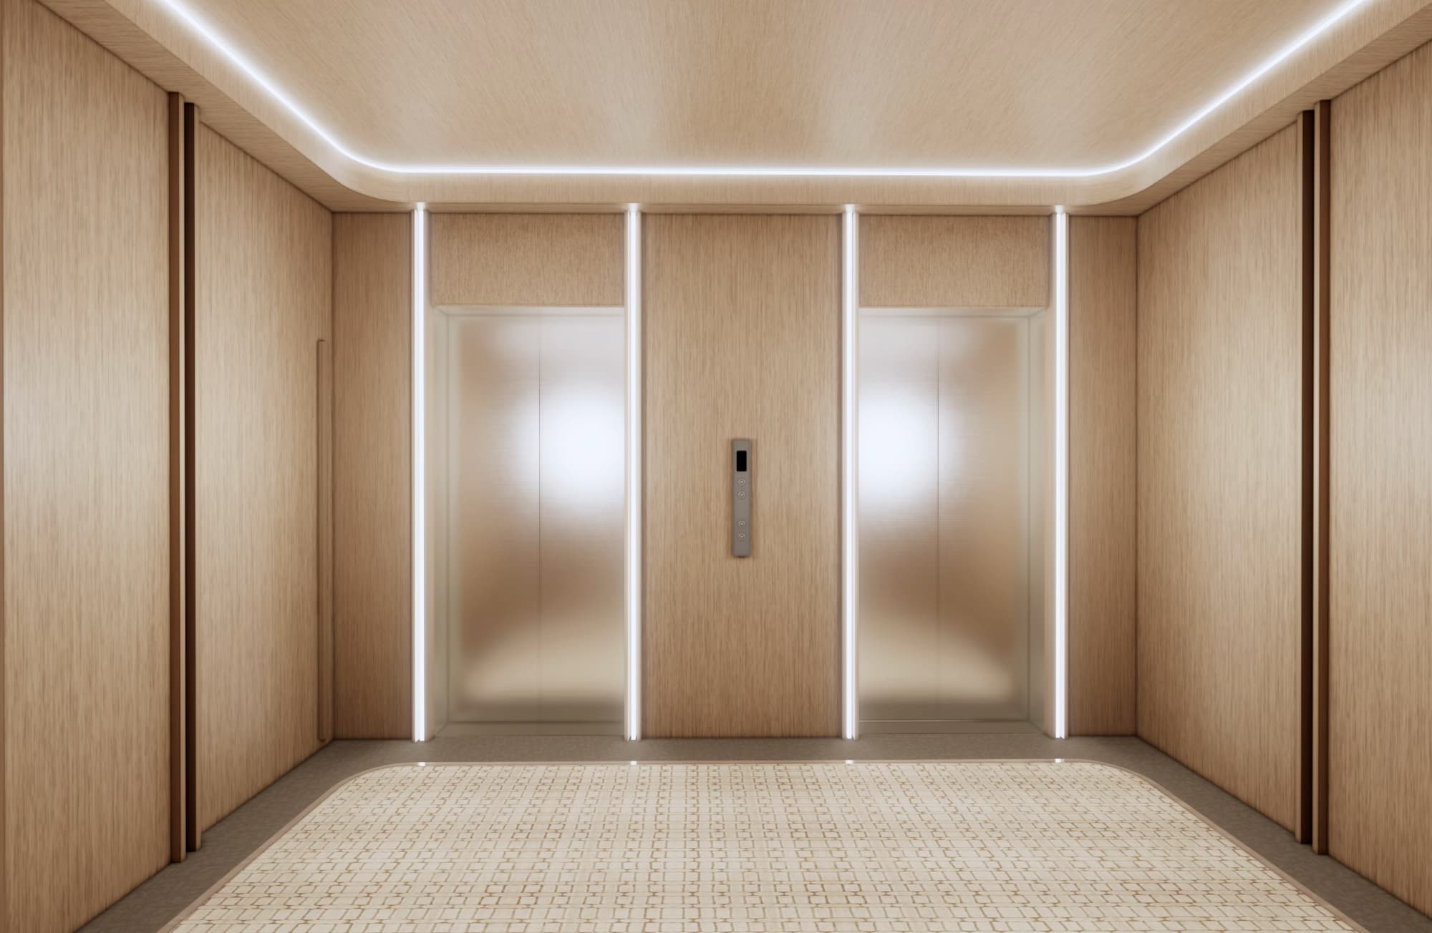
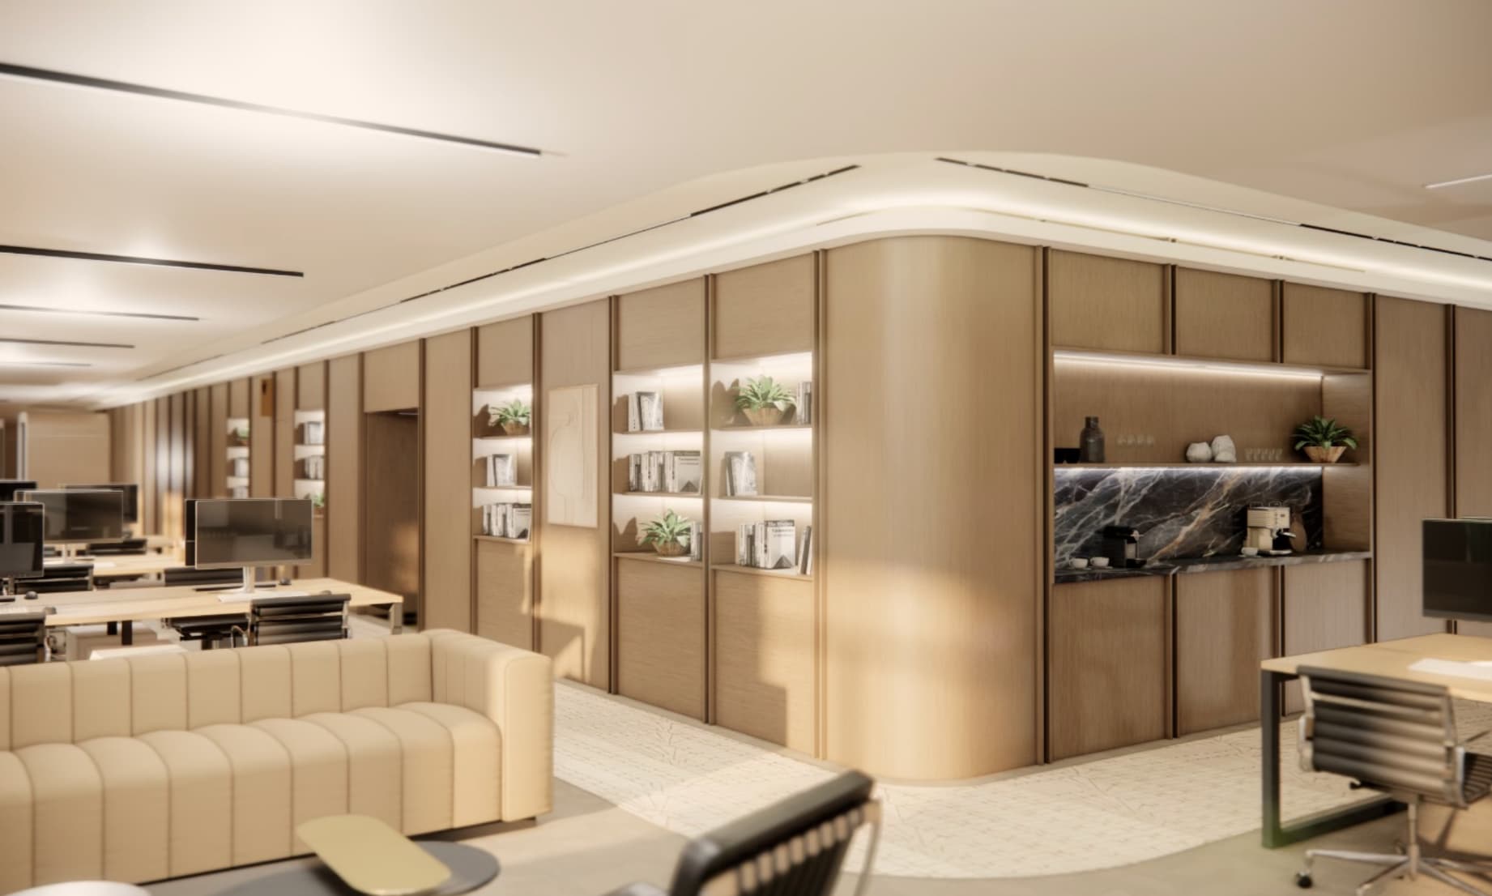

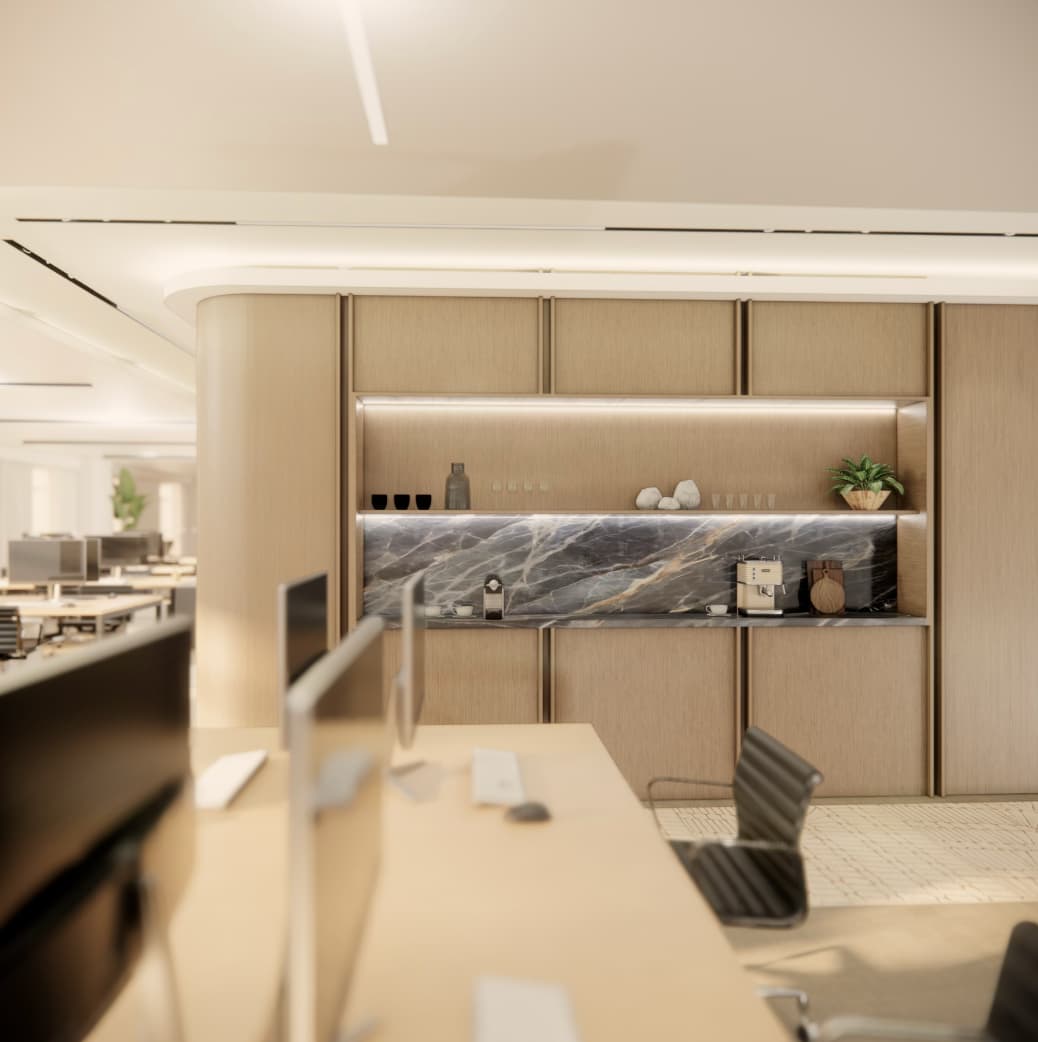
A central core like a living heart
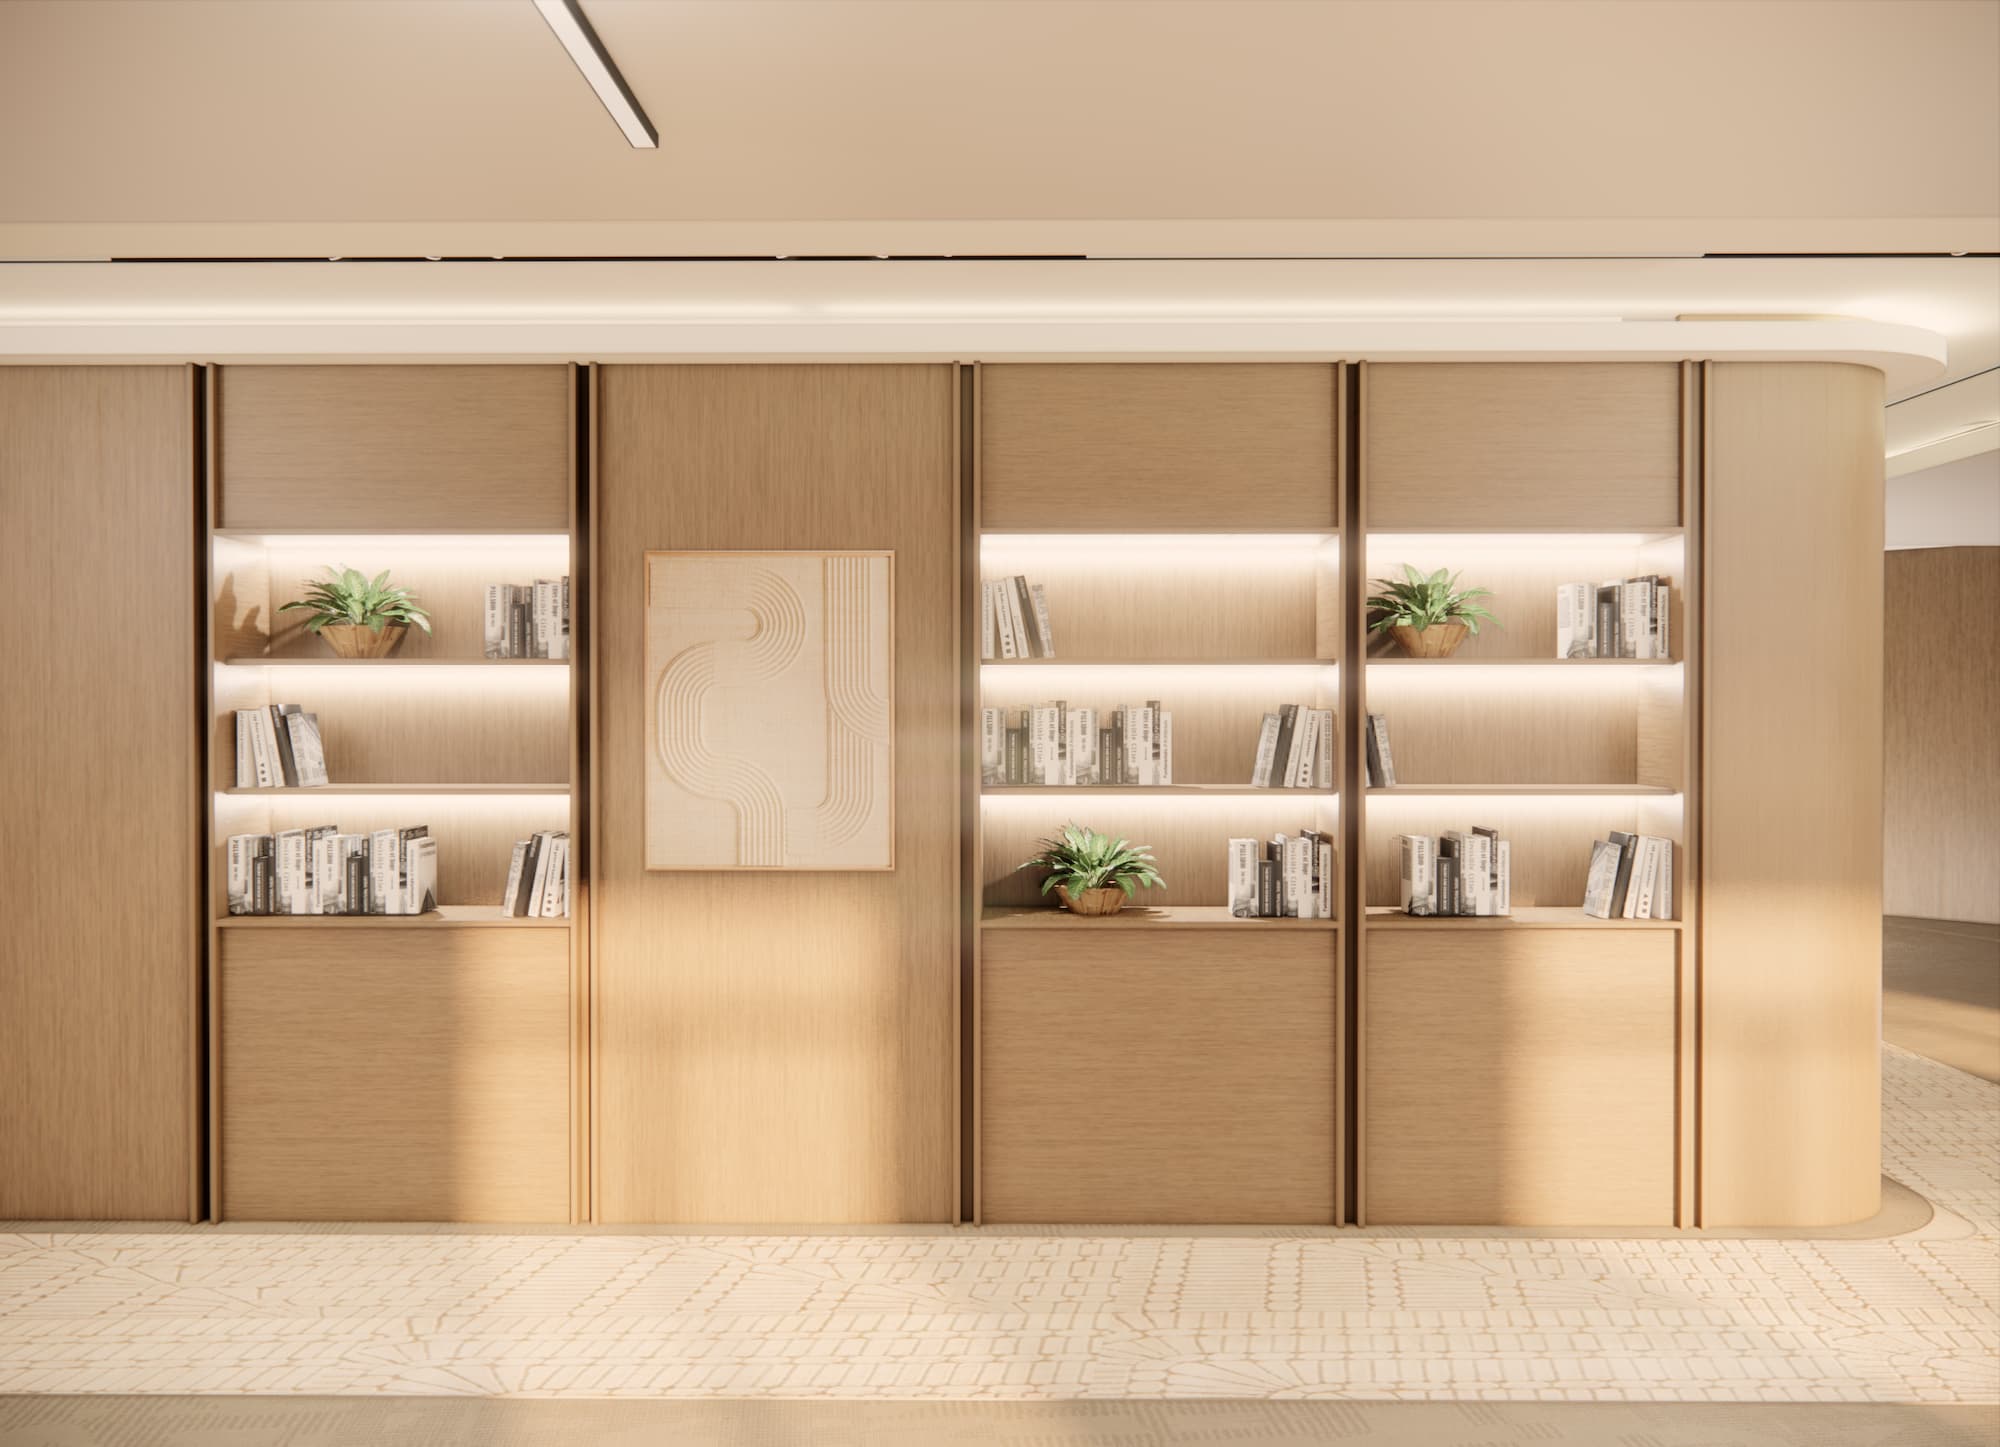
Upstairs, the floors revolve around a central core redesigned as a living heart: a space for meeting and sharing, wrapped in a wooden skin with organic lines. This architectural gesture, which is both structuring and soothing, organizes flows, softens circulations, and invites people to connect. On the ground, a graphic layout inspired by Parisian pavements evokes the city's main squares.
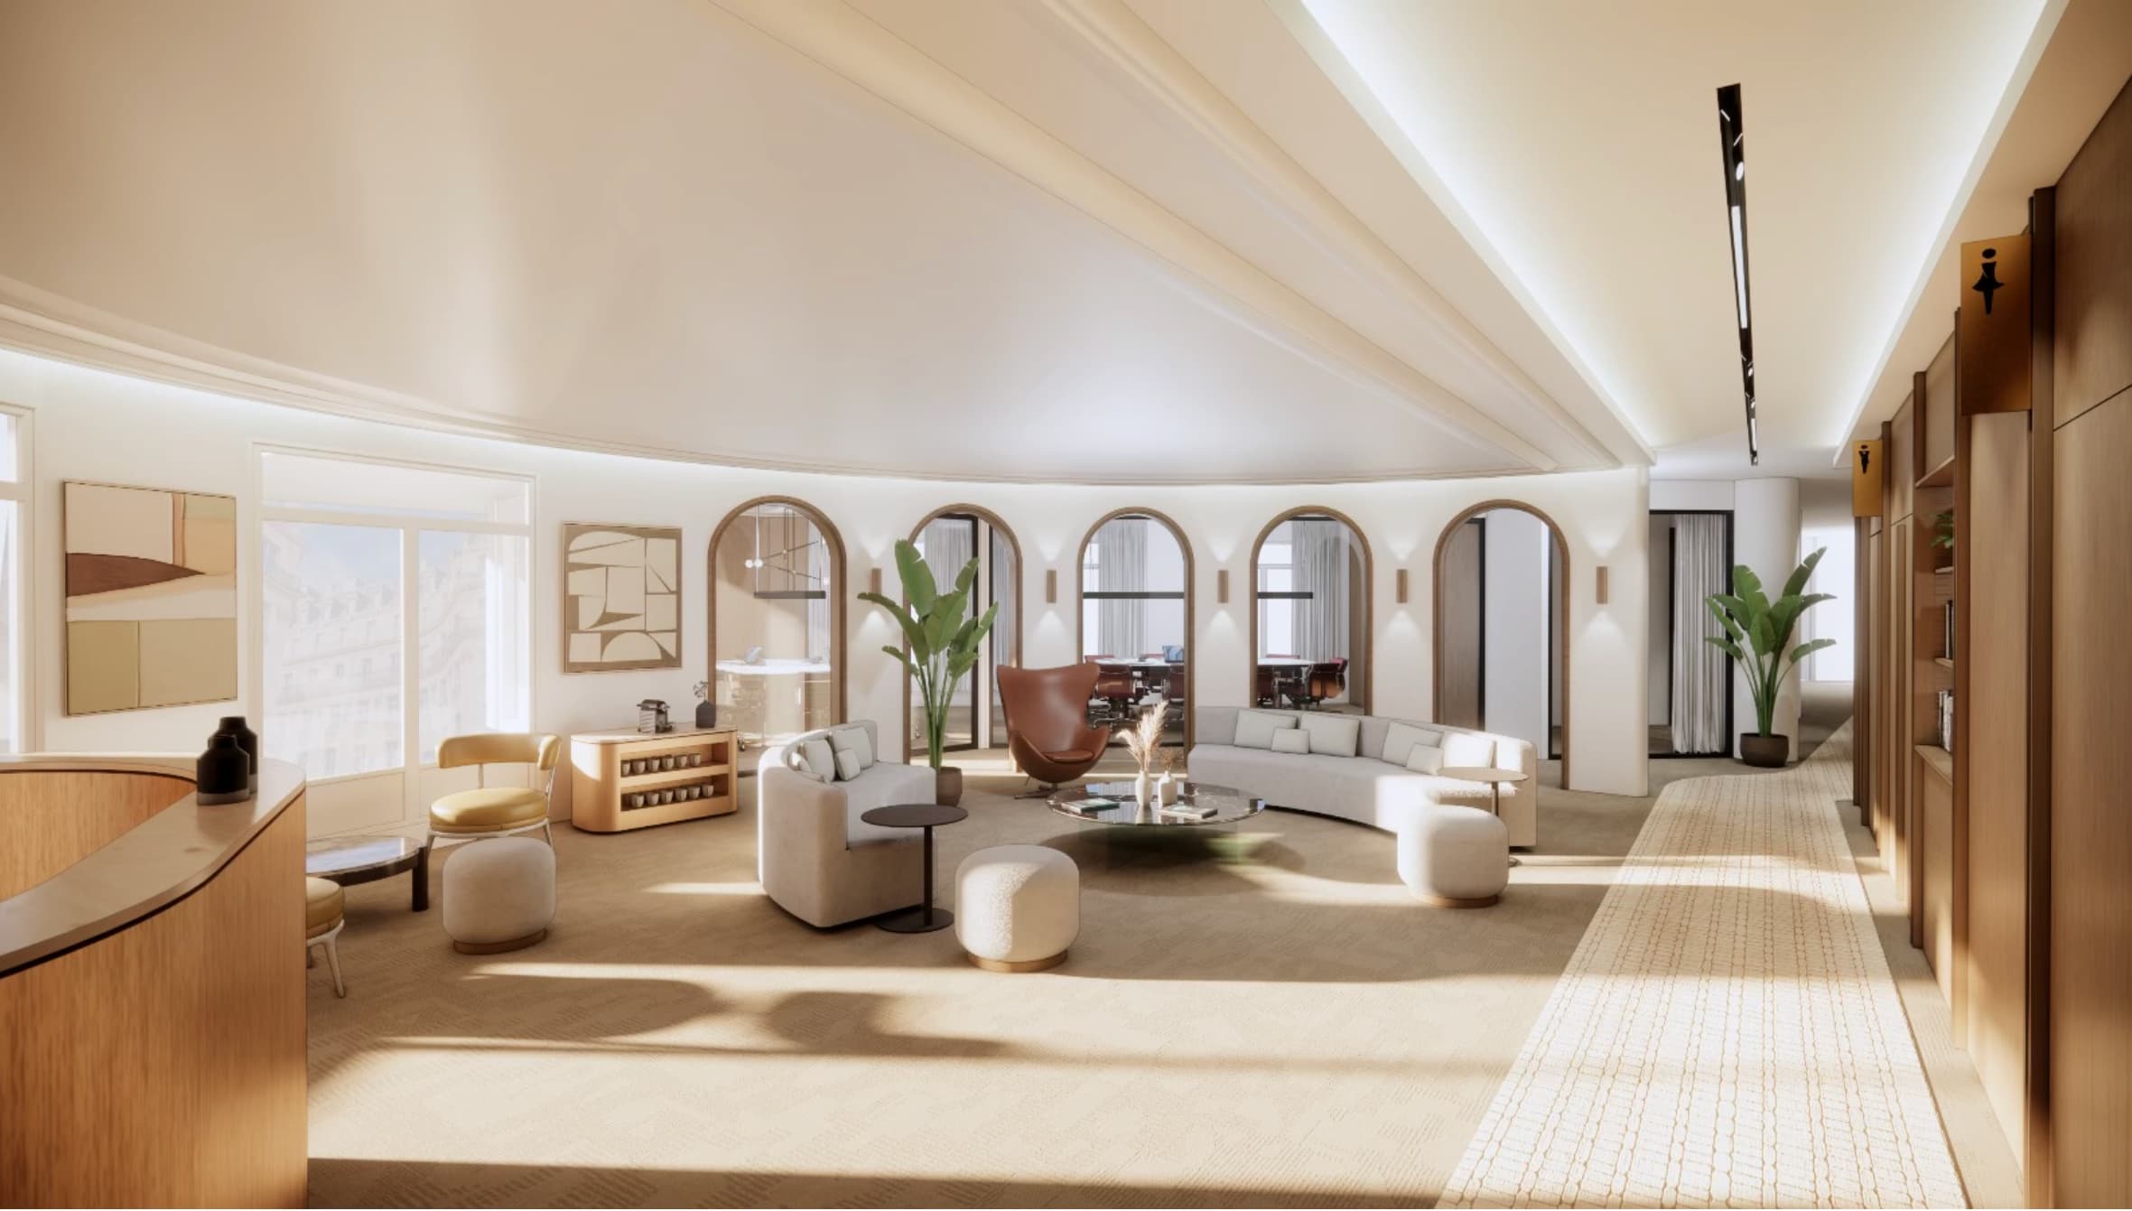
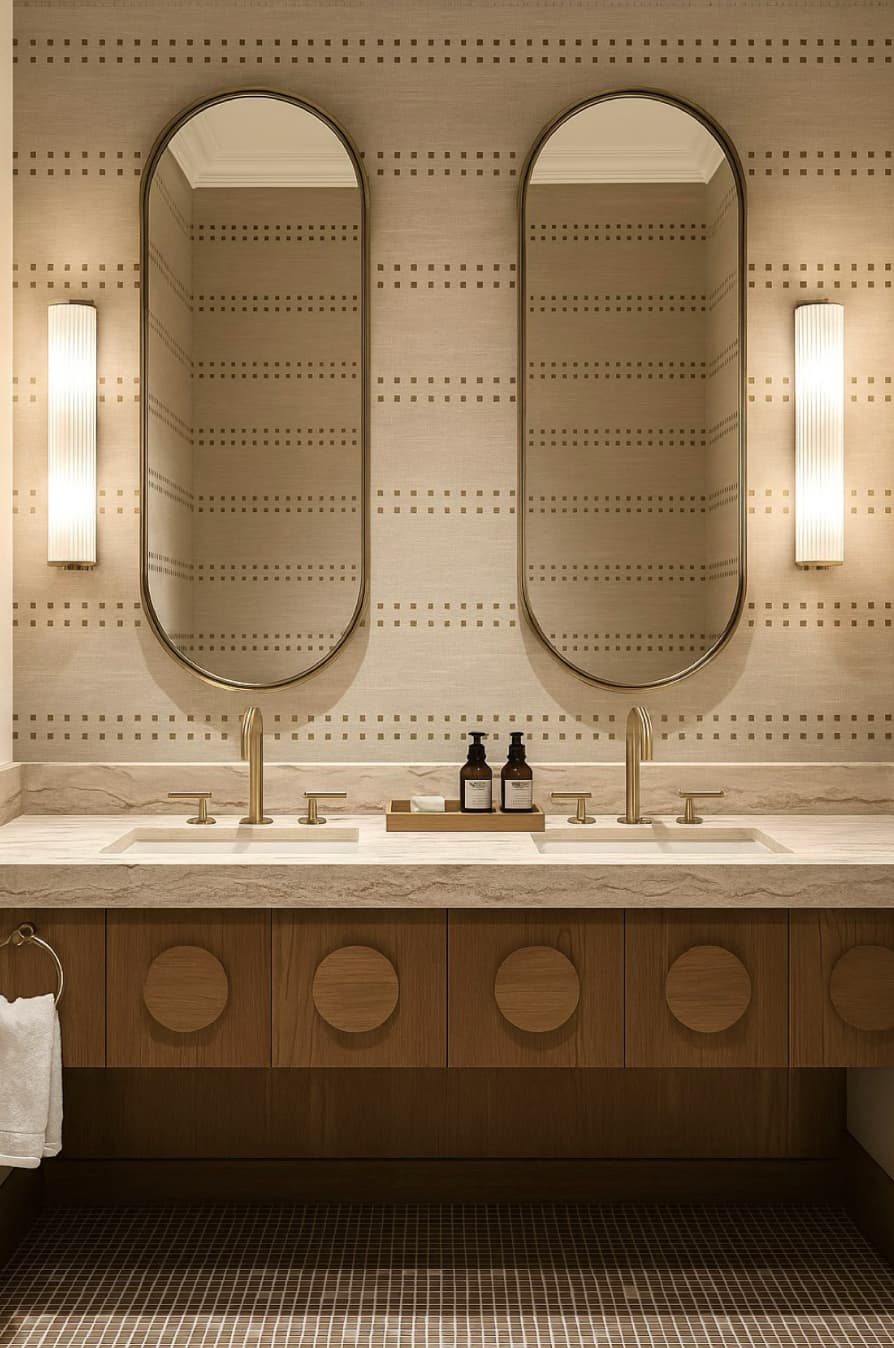
A discreet & elegant cocoon
Hidden behind a door perfectly integrated into the woodwork of the central core, the sanitary facilities prove to be a confidential space, designed as a precious break, away from the hustle and bustle of the offices.Here, everything is designed to combine function and care, discretion and sophistication.